
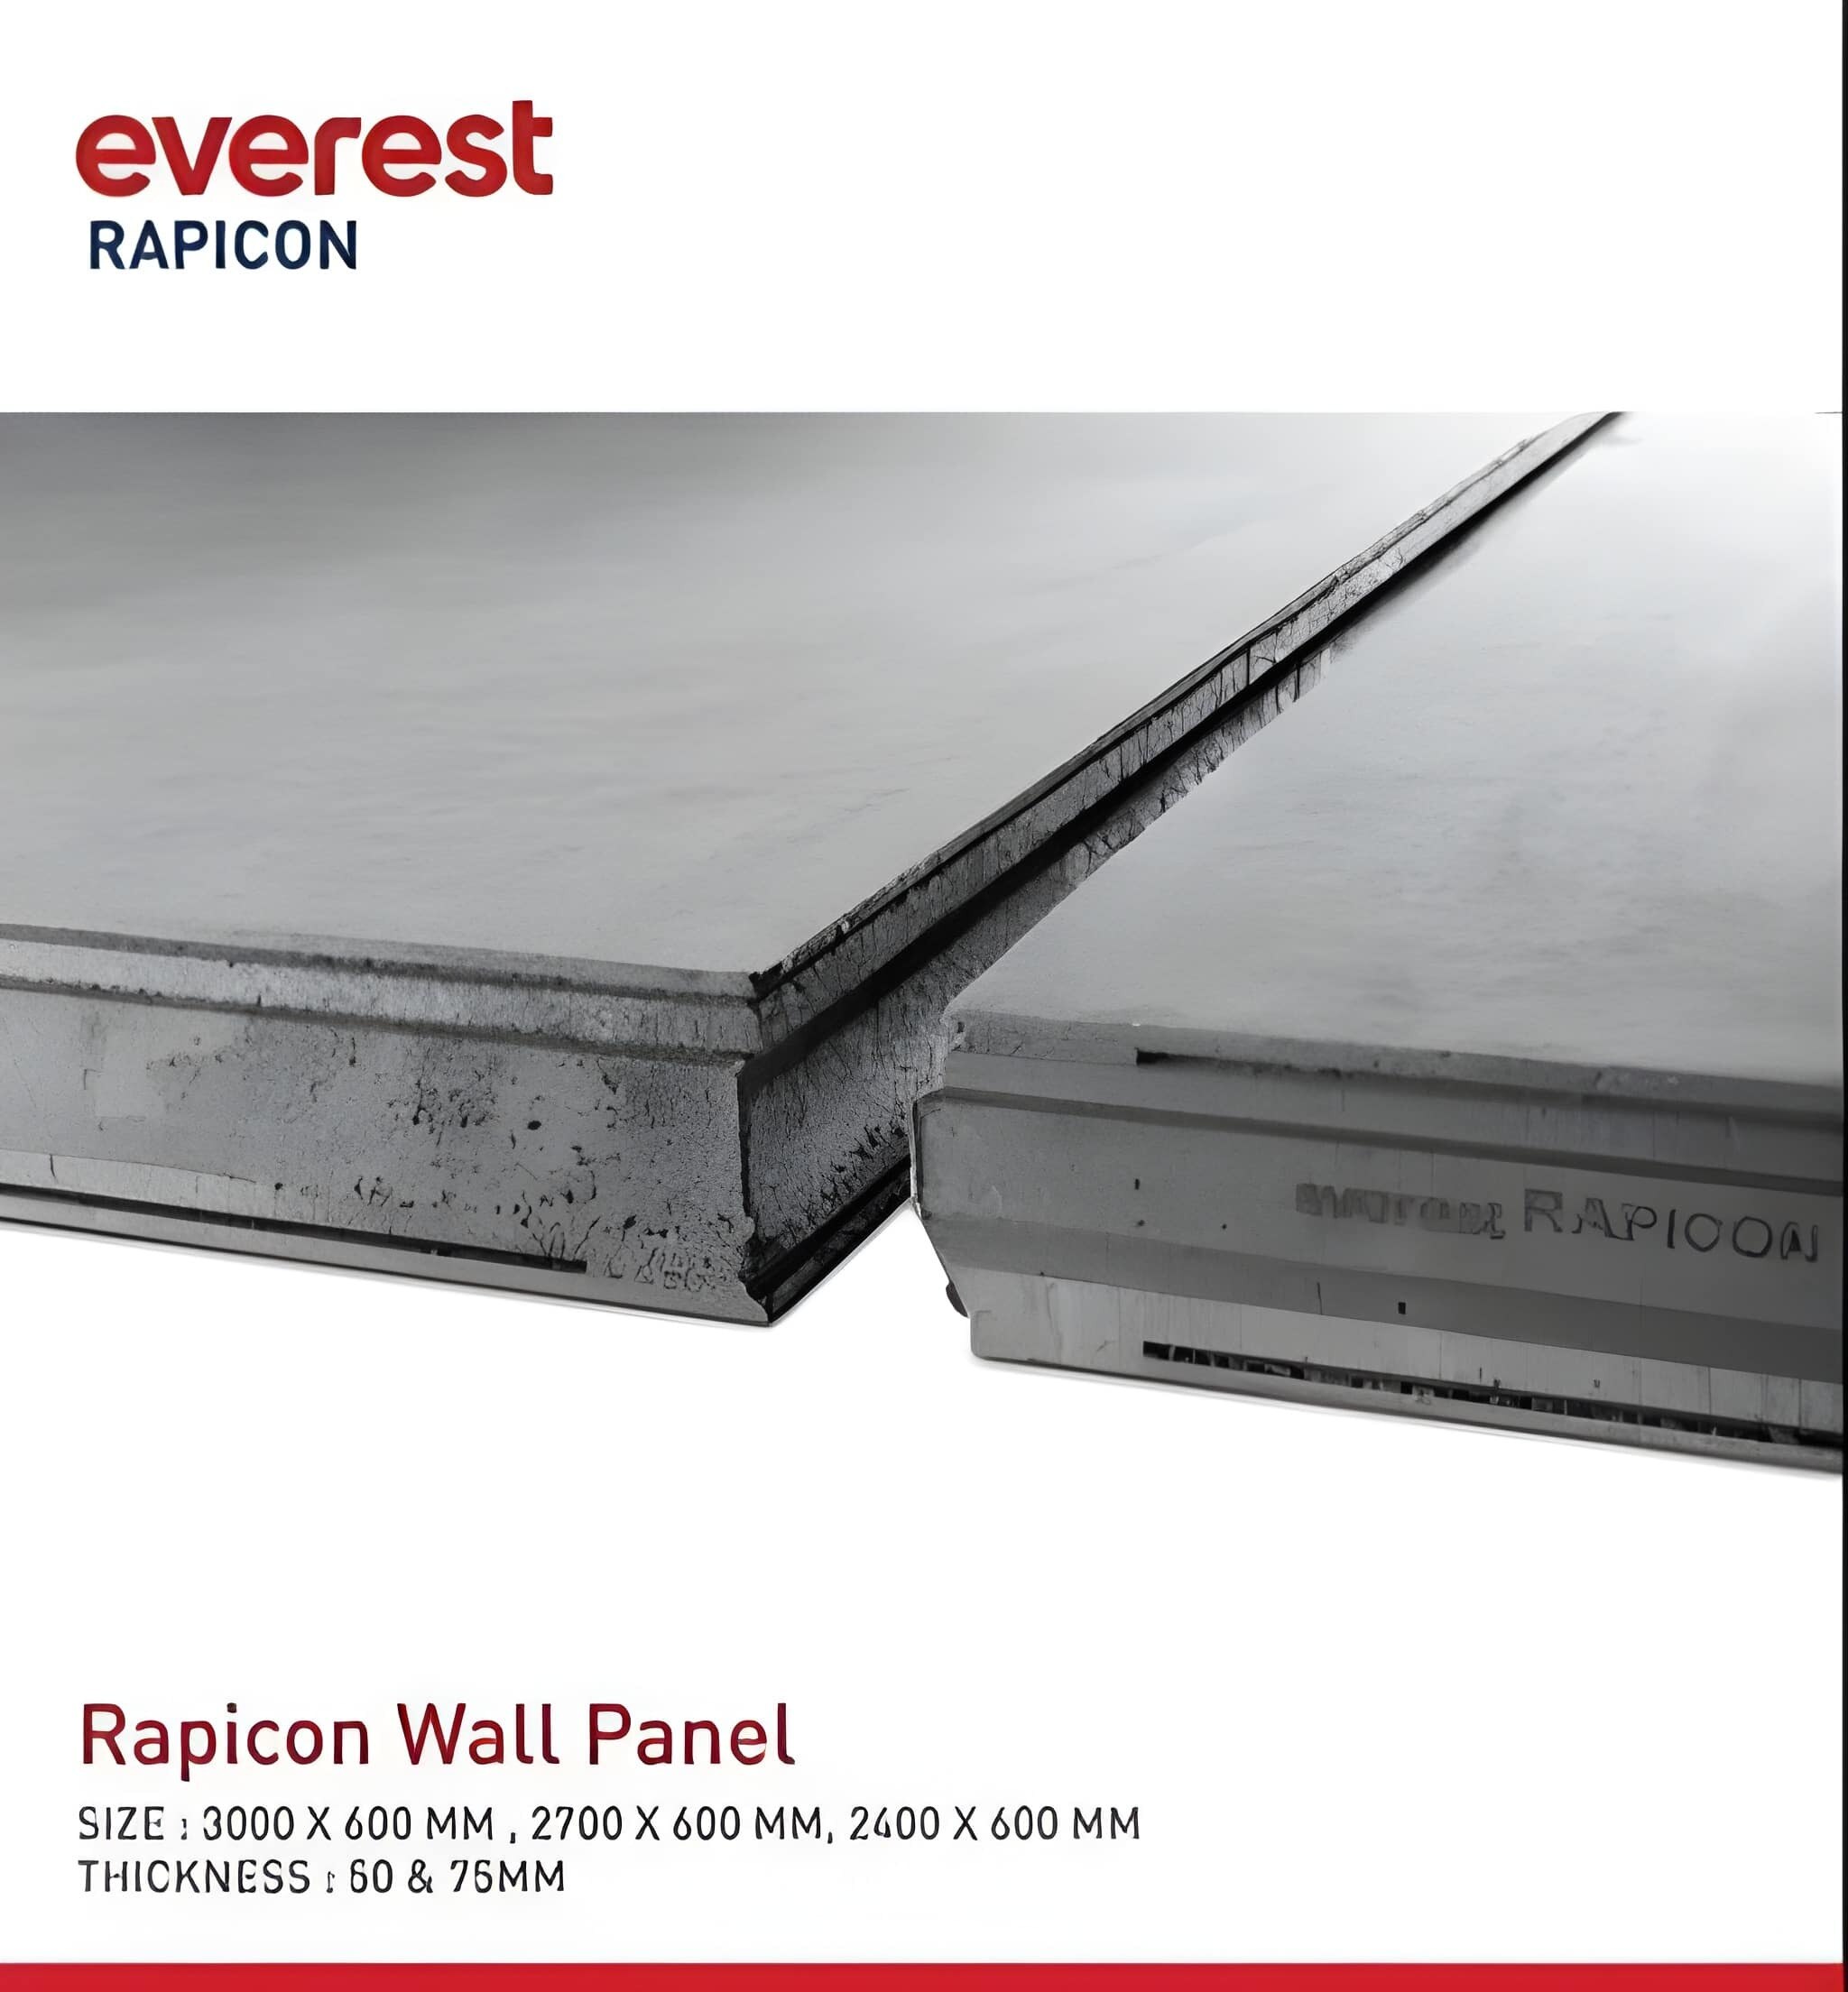
A Rapicon panel is a factory-made, lightweight cementitious walling element, but its name alone does not tell you whether it suits a partition, wet area, shaft, or external wall. By the end, you will know which specifications, structural checks, installation details, test documents, and delivered-wall costs to confirm before approving an Everest Rapicon system in Pune.
Key takeaways
- Rapicon is a lightweight cementitious partition panel, not AAC, gypsum, or structural masonry.
- Inspect panels at delivery and record damage before moving them indoors.
- Verify fire, acoustic, moisture, dimensions, weight, and installation documents before ordering.
- Compare quotations by scope, accessories, transport, wastage, labour, and warranty terms.
What the panel is—and what it is not
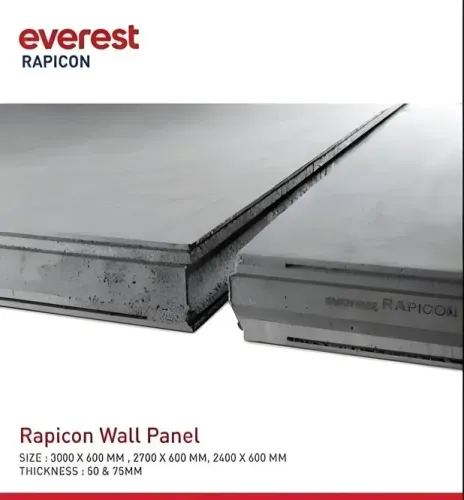
An Everest Rapicon wall panel is a factory-made, lightweight cementitious panel for dry or semi-dry internal walls and partitions. It is not automatically an AAC block, gypsum board, sandwich panel, or structural masonry wall.
The panel’s physical identity comes from its cementitious core, factory-controlled length and width, specified thickness, mass per square metre, edge profile, and jointing detail.
For an Everest Rapicon wall panel in Pune, require the quotation or product data sheet to state:
- Panel thickness, length, width, and density or mass per square metre
- Edge form, such as square or profiled edges, and the approved joint compound or adhesive
- Surface finish and whether the finished wall needs skim coat, plaster, paint, cladding, or another layer
- Compatible fasteners, framing, anchors, and reinforcement around openings
- Whether the rate includes jointing materials, delivery, unloading, installation, and wastage
Do not treat the panel as load-bearing because it is rigid. It can support its own weight and limited fixtures, but a partition panel is not automatically designed to carry floors, roofs, lateral forces, or masonry above it.
Use it as an infill or partition only when the structural drawings and manufacturer’s design values support that choice. A structural engineer must approve any load-bearing application, including the supporting frame, anchors, joints, openings, deflection limits, and fire or moisture build-up.
How contractors install Rapicon panels from delivery to finished wall
A sound installation starts with a dry, level base and approved support—not with unloading panels beside the wall. For a wall panel for contractors in Pune, check access, unloading space, lift and stair dimensions, then store panels flat, raised off the ground, covered, and protected from edge damage.
- Confirm the approved wall drawing, panel thickness, orientation, joint detail, openings, fire and moisture build-up. Treat the panel as infill or partition unless an engineer expressly designs it otherwise.
- Set out the wall, install the specified tracks, studs, channels, or perimeter supports, and anchor them to sound concrete or masonry at the engineer’s spacing. Correct out-of-plumb supports before fixing panels.
- Dry-fit panels, keeping factory edges at visible or highly loaded locations. Use two-person or mechanical handling for large panels; do not drag them.
- Cut with the manufacturer-approved method and PPE, controlling dust. Keep cuts square, repair or seal exposed edges where specified, and frame door, window, and service openings instead of leaving unsupported corners.
- Fix panels with the specified screws, washers, anchors, adhesive, or combination, at the stated edge distances and spacing. Do not substitute fasteners.
- Apply compatible jointing compound, tape or mesh, and corner reinforcement. Stagger joints where required, then allow curing before skim coat, plaster, paint, cladding, or waterproofing.
- Coordinate conduits and pipes before closing the wall. Avoid deep chases, protect penetrations with sleeves, and install specified firestop or sealant.
Before handover, check plumb, joint continuity, edge damage, opening reinforcement, service seals, and the finished surface.
Which performance figures and documents must you verify
Approve the build-up only after matching the proposed panel, supports, joints, finishes, and penetrations to the project specification. Nominal thickness alone proves nothing. For an Everest Rapicon wall panel in Pune, obtain the manufacturer’s datasheet, installation detail, batch information, and project-specific calculations or test reports.
| Requirement | Figures or evidence to verify | Document to request |
|---|---|---|
| Structural | Panel mass per square metre, support spacing, allowable deflection, fixing capacity, impact resistance, and opening reinforcement | Engineer’s design calculation and manufacturer fixing schedule |
| Moisture | Water absorption, permitted wet-area exposure, joint-sealant limits, and the complete waterproofing detail | Product data sheet and wet-area or water-resistance test report |
| Fire | Fire-resistance period for the exact thickness, framing, joints, fasteners, finishes, penetrations, and wall orientation | Assembly test report or certificate, not a panel-only claim |
| Acoustic | Tested airborne sound rating for the finished wall, including joints and service penetrations | Laboratory acoustic report for the proposed build-up |
| Thermal | Thermal conductivity or resistance, complete-wall U-value, and condensation-control detail | Thermal calculation identifying every layer |
| Durability | Density, dimensional tolerance, edge strength, impact result, service exposure, and compatibility with plaster or paint | Quality certificate, durability test data, and finish manufacturer’s approval |
Reject a quotation that omits panel dimensions, density, edge profile, joint system, or the responsibility for testing substitutions. Compare the completed wall cost, including supports, anchors, jointing, wastage, labour, transport, finishing, and any extra fire, acoustic, or moisture layers.
Where the system fits in a Pune project
Use Rapicon for non-load-bearing partitions and infill only unless the project engineer accepts a documented structural design. A wall panel for contractors in Pune belongs inside a specified build-up: supports, joints, finishes, penetrations, waterproofing, and fire protection determine where it is acceptable.
| Application | Decision | Approval or different build-up |
|---|---|---|
| Partitions in offices and housing | Suitable for internal divisions | Confirm support, acoustic target, openings, and surface finish |
| External walls | Not an exposed weather barrier by default | Add engineered framing, weatherproofing, flashing, insulation, and external cladding |
| Wet areas | Use only with moisture detailing | Seal joints and penetrations; add a waterproof membrane before tiles or other finishes |
| Shafts and stair enclosures | Treat as fire-rated assemblies | Obtain the tested wall build-up, including thickness, joints, fasteners, framing, and penetrations |
| Boundary walls | Do not assume suitability | Require an engineer’s design for wind, impact, foundations, caps, and weather exposure |
| Warehouses | Useful for office blocks and internal partitions | Keep the primary steel or concrete frame responsible for structure |
| High-rise work | Requires project approval | Check wind movement, slab deflection, fire strategy, acoustics, and connection details with the engineer |
A fire rating belongs to the complete assembly, not the panel alone. Request the report for the proposed thickness, orientation, joint treatment, framing, fasteners, finishes, and service penetrations; a tested shaft wall does not automatically approve an office partition.
Use a site mock-up at RCC columns, beams, door frames, wet areas, and dissimilar materials before repeating the detail.
How to compare a Rapicon quotation and supplier
Compare quotations by completed wall cost per square metre, not by the Rapicon panel rate alone. A low panel price can disappear once supports, cutting waste, joint treatment, transport, and finishing are added. Ask every Everest Rapicon panel supplier in Pune to price the same measured wall area and state exclusions in writing.
| Item to compare | What the quotation must show | Cost or risk if omitted |
|---|---|---|
| Panel specification | Thickness, length, width, density or mass per square metre, edge profile, surface finish | Different weights, usable areas, or performance can be compared unfairly |
| Support system | Framing, channels, anchors, fasteners, and reinforcement around doors and windows | The panel price may exclude the structure that keeps it stable |
| Installation build-up | Joint compound, mesh or reinforcement, labour, cutting wastage, skim coat, plaster, paint, cladding, and waterproofing | A “finished” rate may actually mean bare panels |
| Logistics and protection | Freight, unloading, stacking, access equipment, and transit-damage replacement | Site delays and damaged panels become your cost |
| Performance layers | Fire-rated, acoustic, thermal, or moisture-control layers where drawings require them | A nominally matching wall may fail the specified system |
Before ordering, obtain written confirmation of:
- Current stock, batch or manufacturing date, minimum order quantity, and delivery lead time.
- Who pays freight and unloading, and the replacement process for cracked or transit-damaged panels.
- Compatible jointing materials, adhesives, fasteners, trims, and opening details.
- Design values and engineer acceptance if anyone proposes the wall for structural or load-bearing work.
- The comparison against the specified wall for dead load, thickness, floor-area loss, impact, deflection, moisture, fire, acoustic performance, and finish compatibility.
Motilal Sheshmal and company can be one supplier to include in that like-for-like request, provided its quotation identifies each inclusion and exclusion. A quote for an Everest Rapicon wall panel in Pune is not comparable until it does.
Related product
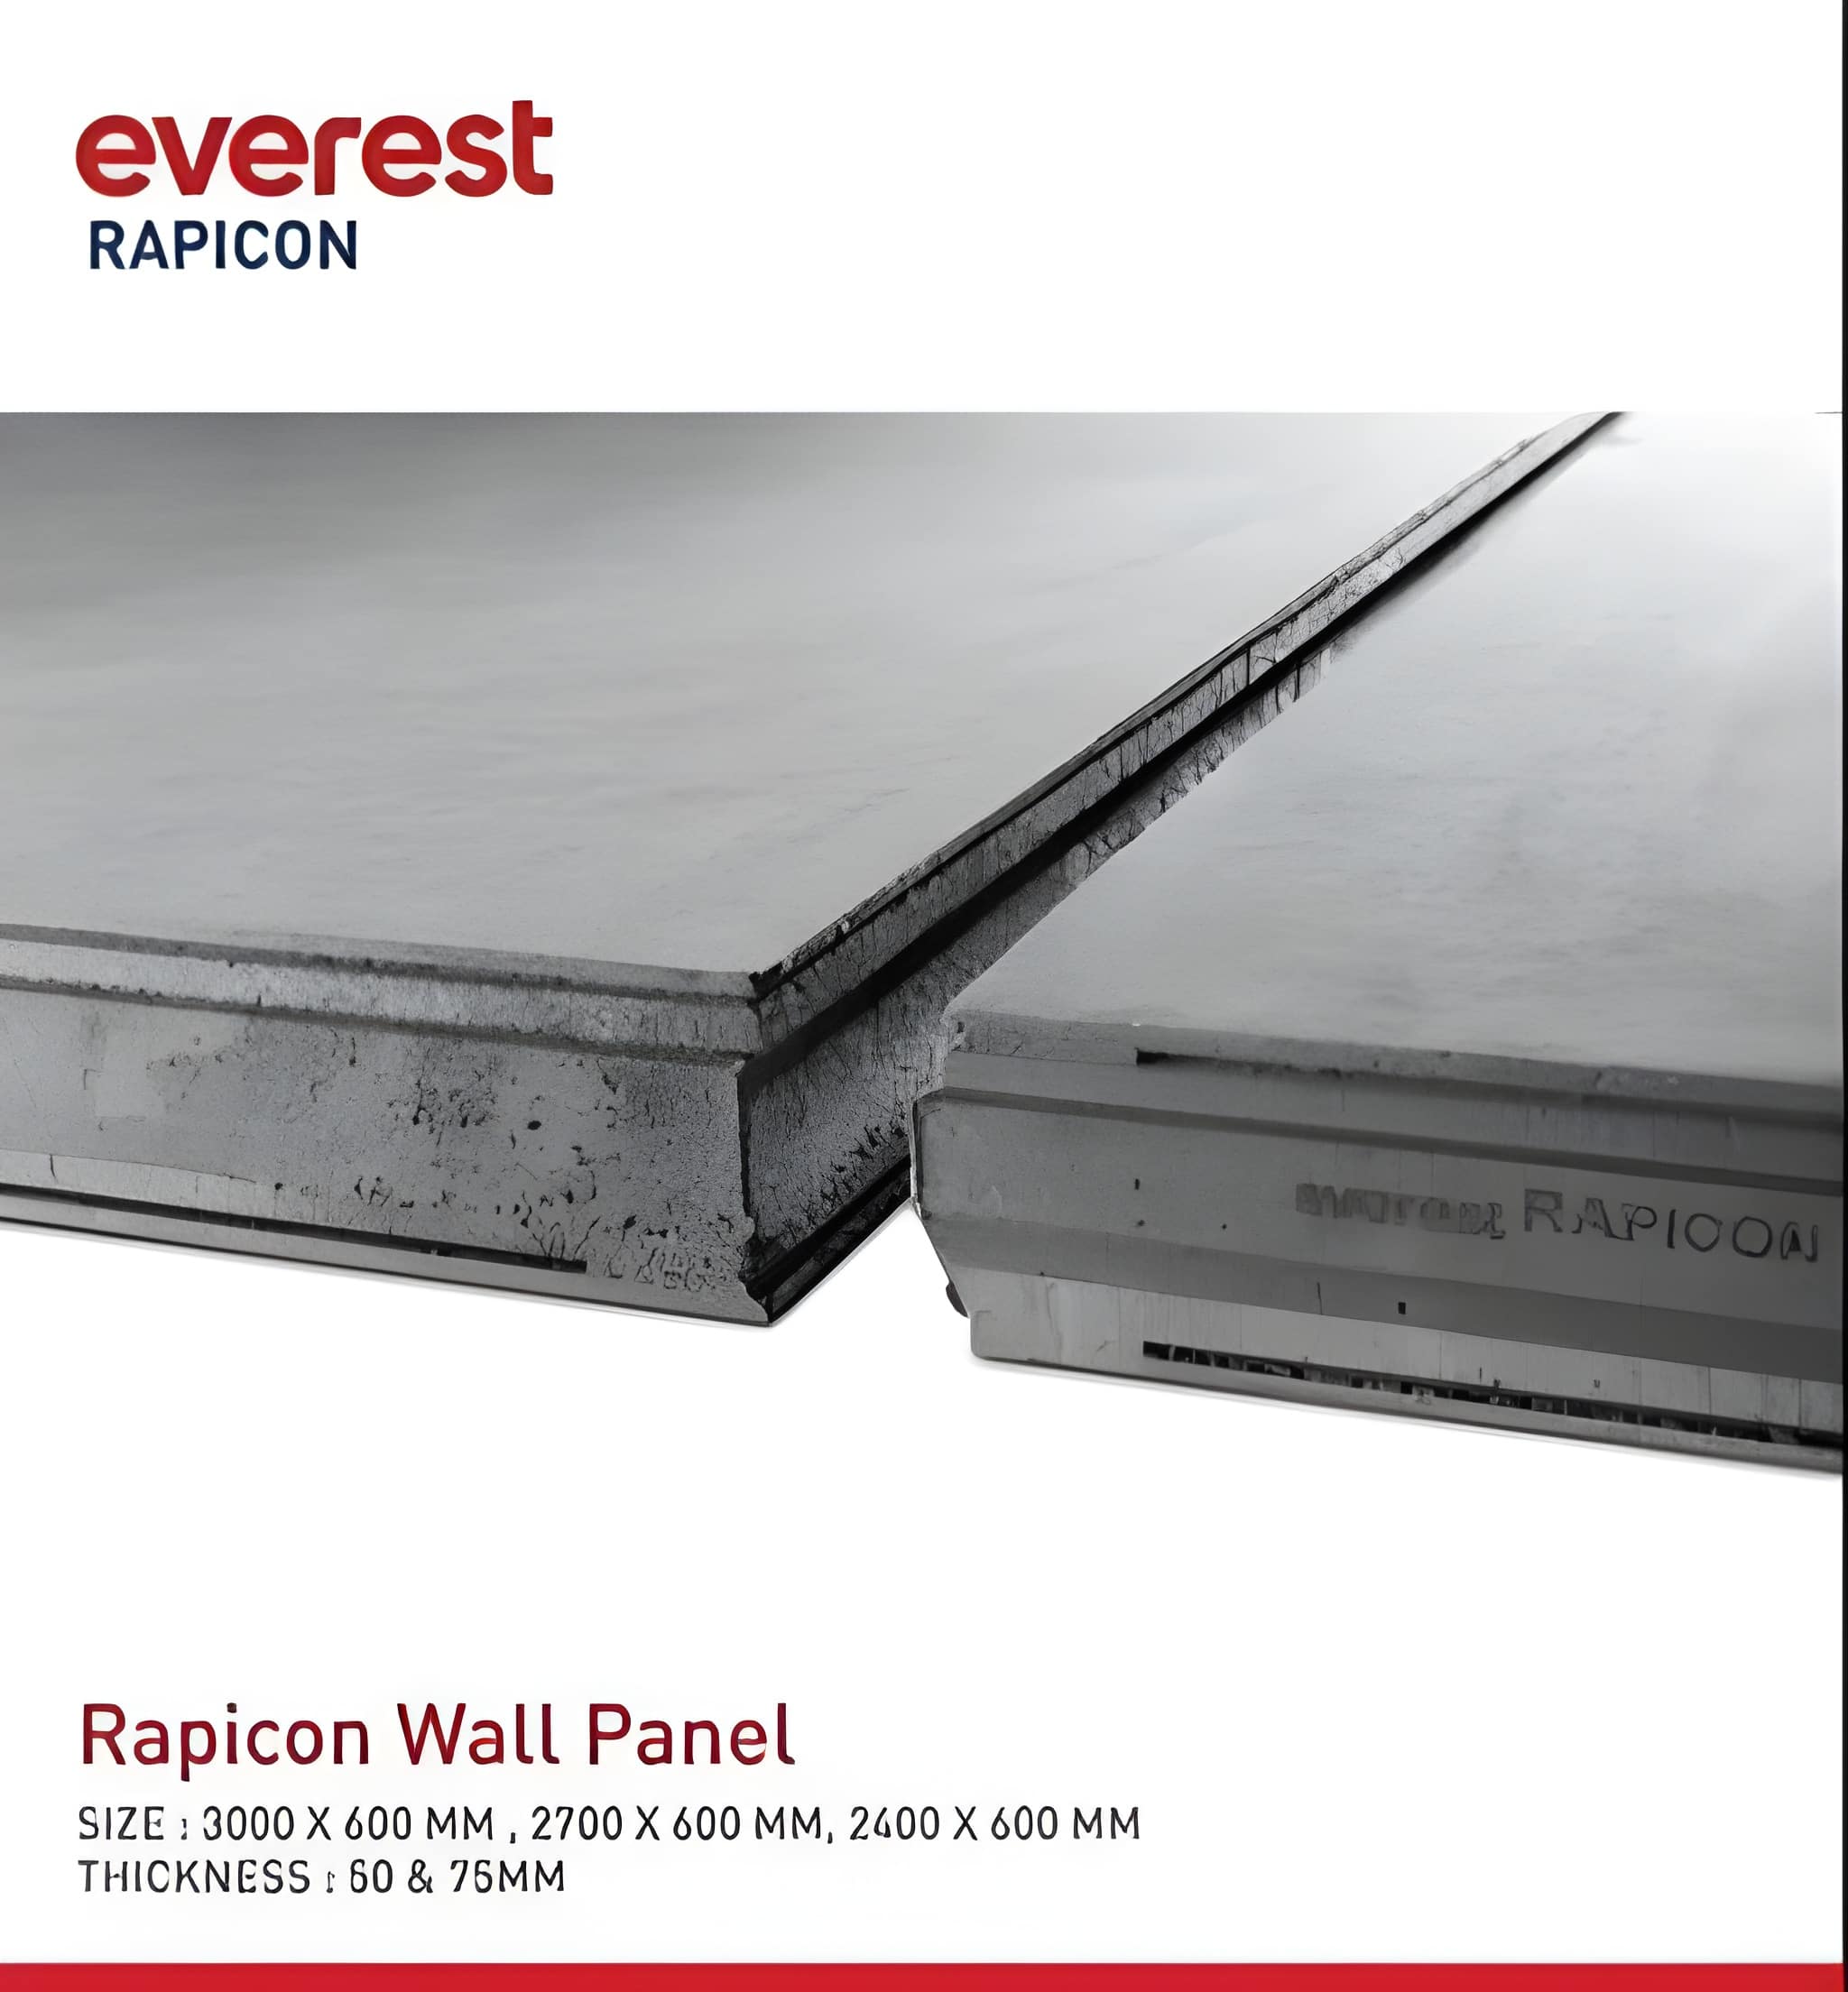 | Everest Rapicon Wall Panels In today's fast paced world, time is of the essence. This is why Everest presents a revolutionary concept, Readymade Walls. View product → |
Frequently asked questions
What is an Everest Rapicon wall panel?
It is a factory-made, lightweight cementitious panel for dry or semi-dry internal walls and partitions. It is not automatically an AAC block, gypsum board, sandwich panel, or structural masonry wall.
How do contractors install Rapicon panels from delivery to a finished wall?
The process includes checking the delivery, storing panels flat and dry, setting out the wall, preparing the floor and ceiling interfaces, fixing panels to the specified framing or supports, treating joints, completing service openings, and finishing the surface.
Which Rapicon performance figures and documents should Pune contractors verify?
Request the current technical datasheet, installation manual, test reports, declared dimensions and weight, fire classification, acoustic data, moisture limitations, fixing details, joint treatment requirements, warranty terms, and batch or delivery records.
Where does a Rapicon wall panel fit in a Pune project?
Use it where the design calls for lightweight internal partitions or walls and the project accepts its fixing, jointing, service, fire, acoustic, and moisture requirements. Confirm suitability for wet areas, external walls, high-impact zones, and load-bearing applications before specifying it.
How should contractors compare an Everest Rapicon quotation and supplier in Pune?
Compare panel thickness and quantity, framing or supports, jointing materials, trims, fasteners, delivery, unloading, installation labour, wastage allowance, taxes, lead time, technical support, replacement terms, and warranty coverage.