
A quotation that says only “Everest wall panels” leaves critical decisions unresolved: the panel size, wall build-up, supports, openings, accessories, delivery scope and installation responsibility. By the end, you will have a practical checklist for comparing quotations, preparing a panel take-off and identifying technical information that must come from Everest’s current documents.
Key takeaways
- Name the exact Everest Rapicon variant, use, thickness and finished wall assembly.
- Confirm supports, wall height, openings and penetrations on the panel layout.
- Define joint treatment, fixings, finishing and installation responsibilities in writing.
- Check panel dimensions, wastage allowance and delivered quantity against the approved brief.
Start with a complete order description, not a product name
Compare prices only after the quotation identifies the exact Everest Rapicon variant, intended use and finished wall assembly. “Everest wall panel” is not enough: an internal partition, external infill, wet-area partition and shaft wall can require different thicknesses, joints, fixings and finishes.
Ask for these Everest Rapicon wall panel details in writing:
- Panel length, width, thickness, weight, density, edge profile and permitted dimensional tolerances.
- Solid or cored construction, intended exposure, service-temperature limit, moisture resistance and thermal conductivity.
- Compressive and flexural strength, with the test method, edition and scope; if IS 2185 Part 3 is cited, ask exactly what it covers.
- Fire and acoustic performance for the complete tested or assessed wall, including joints, restraints, finishes, penetrations and doors—not an unbuilt panel.
- Support width, base and head restraint, intermediate supports, maximum unsupported height, anchor type, spacing and edge distances.
- Joint adhesive or mortar, primer, mesh or tape, corner beads, sealant, anchors, screws, brackets and channels, marked included, excluded or buyer-supplied.
- Panel quantities, cutting allowance, openings, delivery point, unloading responsibility and installation scope.
| Quotation scope | It includes | Price is not comparable until |
|---|---|---|
| Panel supply | Panels only | Accessories, cutting, waste and delivery are added |
| Supply package | Panels and named accessories | Openings, supports and unloading are confirmed |
| Complete wall system | Materials, installation and finishing | Drawings define the finished wall build-up |
State every layer—jointing, skim coat, plaster, render, tiles, paint and service cavities—because panel thickness is not finished wall thickness.
Verify the panel data and the finished wall build-up
Obtain the current Everest Rapicon technical data sheet and exact product variant before accepting a quotation. “Everest wall panel” is insufficient: identify an internal partition, external infill, wet-area partition, shaft wall or another use, because thickness, fixing, joint treatment and finishes change by application.
Confirm whether the panel is non-load-bearing; it cannot replace a structural wall, beam, column, lintel or slab without supporting engineering documents.
Ask for these everest wall panel specifications in writing:
- Panel length, width, thickness, unit weight, dry density, edge profile and permissible dimensional tolerances; state whether construction is solid or includes a core.
- Compressive strength, bending or flexural strength, water absorption, thermal conductivity, moisture resistance and service-temperature limits, with units and test conditions.
- Fire classification or fire-resistance period and acoustic performance, naming the test method, Indian Standard, edition and scope. A reference to IS 2185 Part 3 alone does not prove project compliance.
| Panel figure | Interpret it correctly | What to verify |
|---|---|---|
| Stated thickness | Panel dimension only | Add adhesive or mortar, joint reinforcement, skim coat, plaster, render, tile backing, paint and service cavities on the wall-build-up drawing |
| Fire or acoustic value | Not automatically an installed-wall result | Require evidence for the complete assembly, including joints, framing or restraints, finishes, penetrations and doors |
| Non-load-bearing designation | Not a structural wall, beam, column, lintel or slab | Obtain separate design for slab, beam, façade and suspended-service loads |
Resolve supports, height and openings on the panel layout
Do not fix panel quantities until the approved layout shows wall heights, support lines and every opening. Panel thickness alone cannot establish whether a wall will stand, where it can be fixed or how many pieces cutting will consume.
Obtain the everest wall panel supply details and mark these items on coordinated shop drawings:
1. Base and head restraints, intermediate supports, required support width, maximum unsupported height or span, anchor type, fixing spacing, edge distances and treatment where panels meet concrete, steel or masonry.
2. Finished wall elevations with door and window sizes, sill and lintel levels, corners, returns, movement joints and changes in height. A nominal gross-area calculation will miss short pieces and special cuts.
3. MEP sleeves, electrical boxes, inspection hatches and large chases, including their dimensions and positions. Unresolved penetrations can require reinforcement, alter joint locations and increase wastage.
4. The structural boundary: identify which elements carry slabs, beams, façade loads and suspended services. A non-load-bearing panel is not a substitute for a beam, column, lintel, slab or structural wall unless the supplier’s engineering documents expressly approve that use.
Calculate the order from this approved layout, not wall area alone. Separate the take-off for panel cuts, openings, corners, penetrations, damaged panels and spare pieces, then show the jointing materials, trims and fixings affected by those conditions. Changes after approval can alter both quantity and installation cost.
Confirm the joint system and installation boundaries
Do not approve a panel-only price until the joint system and installation scope are written into the order. State the exact Everest Rapicon wall panel variant and use: internal partition, external infill, wet-area partition or shaft wall.
Panel thickness is not finished wall thickness; show adhesive, joint reinforcement, skim coat, render, tiles, paint and any service cavity on the wall build-up drawing.
1. Name the joint treatment: manufacturer-approved adhesive or mortar, joint width, primer, mesh or tape, sealant and curing requirements. State whether each item is included, excluded or buyer-supplied.
2. Define every edge condition: factory edge profile, cut edges, corner beads, trims, returns, dissimilar-material interfaces and openings. Specify how exposed edges receive sealant, render, reinforcement or a protective trim.
3. Attach the approved cutting layout. It must identify panel lengths, opening deductions, service penetrations, corner cuts, permitted cutting tools, allowable tolerances, waste allowance and spare panels; gross wall area alone can leave you short.
4. Record installation boundaries: substrate readiness, base and head restraint, intermediate supports, maximum unsupported height or span, anchor type and spacing, edge distances, lifting, access, protection and site fixing. State whether delivery includes unloading, installation, scaffolding and removal of waste.
Use the Everest wall panel specifications to confirm that the quoted joint system, supports and finished assembly—not just the panel—match the required performance.
Give the supplier a usable brief and check the delivered quantity
Submit a drawing-backed brief, not “Everest wall panel” as a product name. For Everest wall panel order inclusions, state the exact Rapicon variant, intended use—internal partition, external infill, wet-area partition or shaft wall—and the approved layout with panel length, width, thickness, edge profile and quantity.
Include these Everest wall panel supply details:
- Mark every wall length, height, corner, opening, service penetration, control joint and head-of-wall movement joint on the layout.
- Ask the supplier to calculate panels from that layout, deducting doors and windows but adding cutting waste, damaged-panel allowance and spare panels. Gross wall area alone will understate the order.
- Require a separate schedule for jointing compound, adhesive, primer, mesh or tape, corner beads, channels, anchors, screws, brackets, sealant and trims. Each item must say included, excluded or buyer-supplied.
- State whether the quotation covers only non-load-bearing panels. Slabs, beams, columns, lintels, façade loads and suspended services need separate structural design.
- Define pack count, pack weight, unloading equipment, delivery access, unloading responsibility and storage instructions. Reject delivery terms that ignore level, dry, supported stacking.
- Show the head-of-wall deflection allowance and specified sealant or joint material; packing panels tightly against a moving slab invites cracking.
Give the same schedule to Motilal Sheshmal and company when requesting a comparison quote, then check the delivered pack count against the approved take-off—not just the invoice’s stated area.
Related product
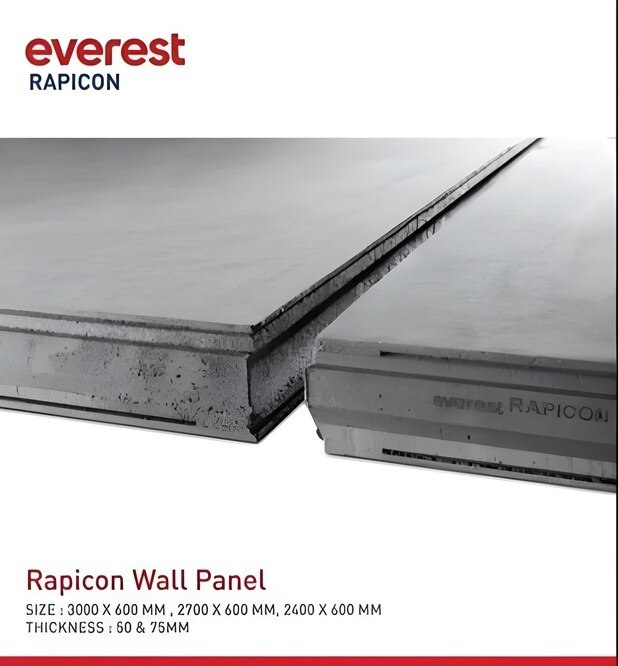
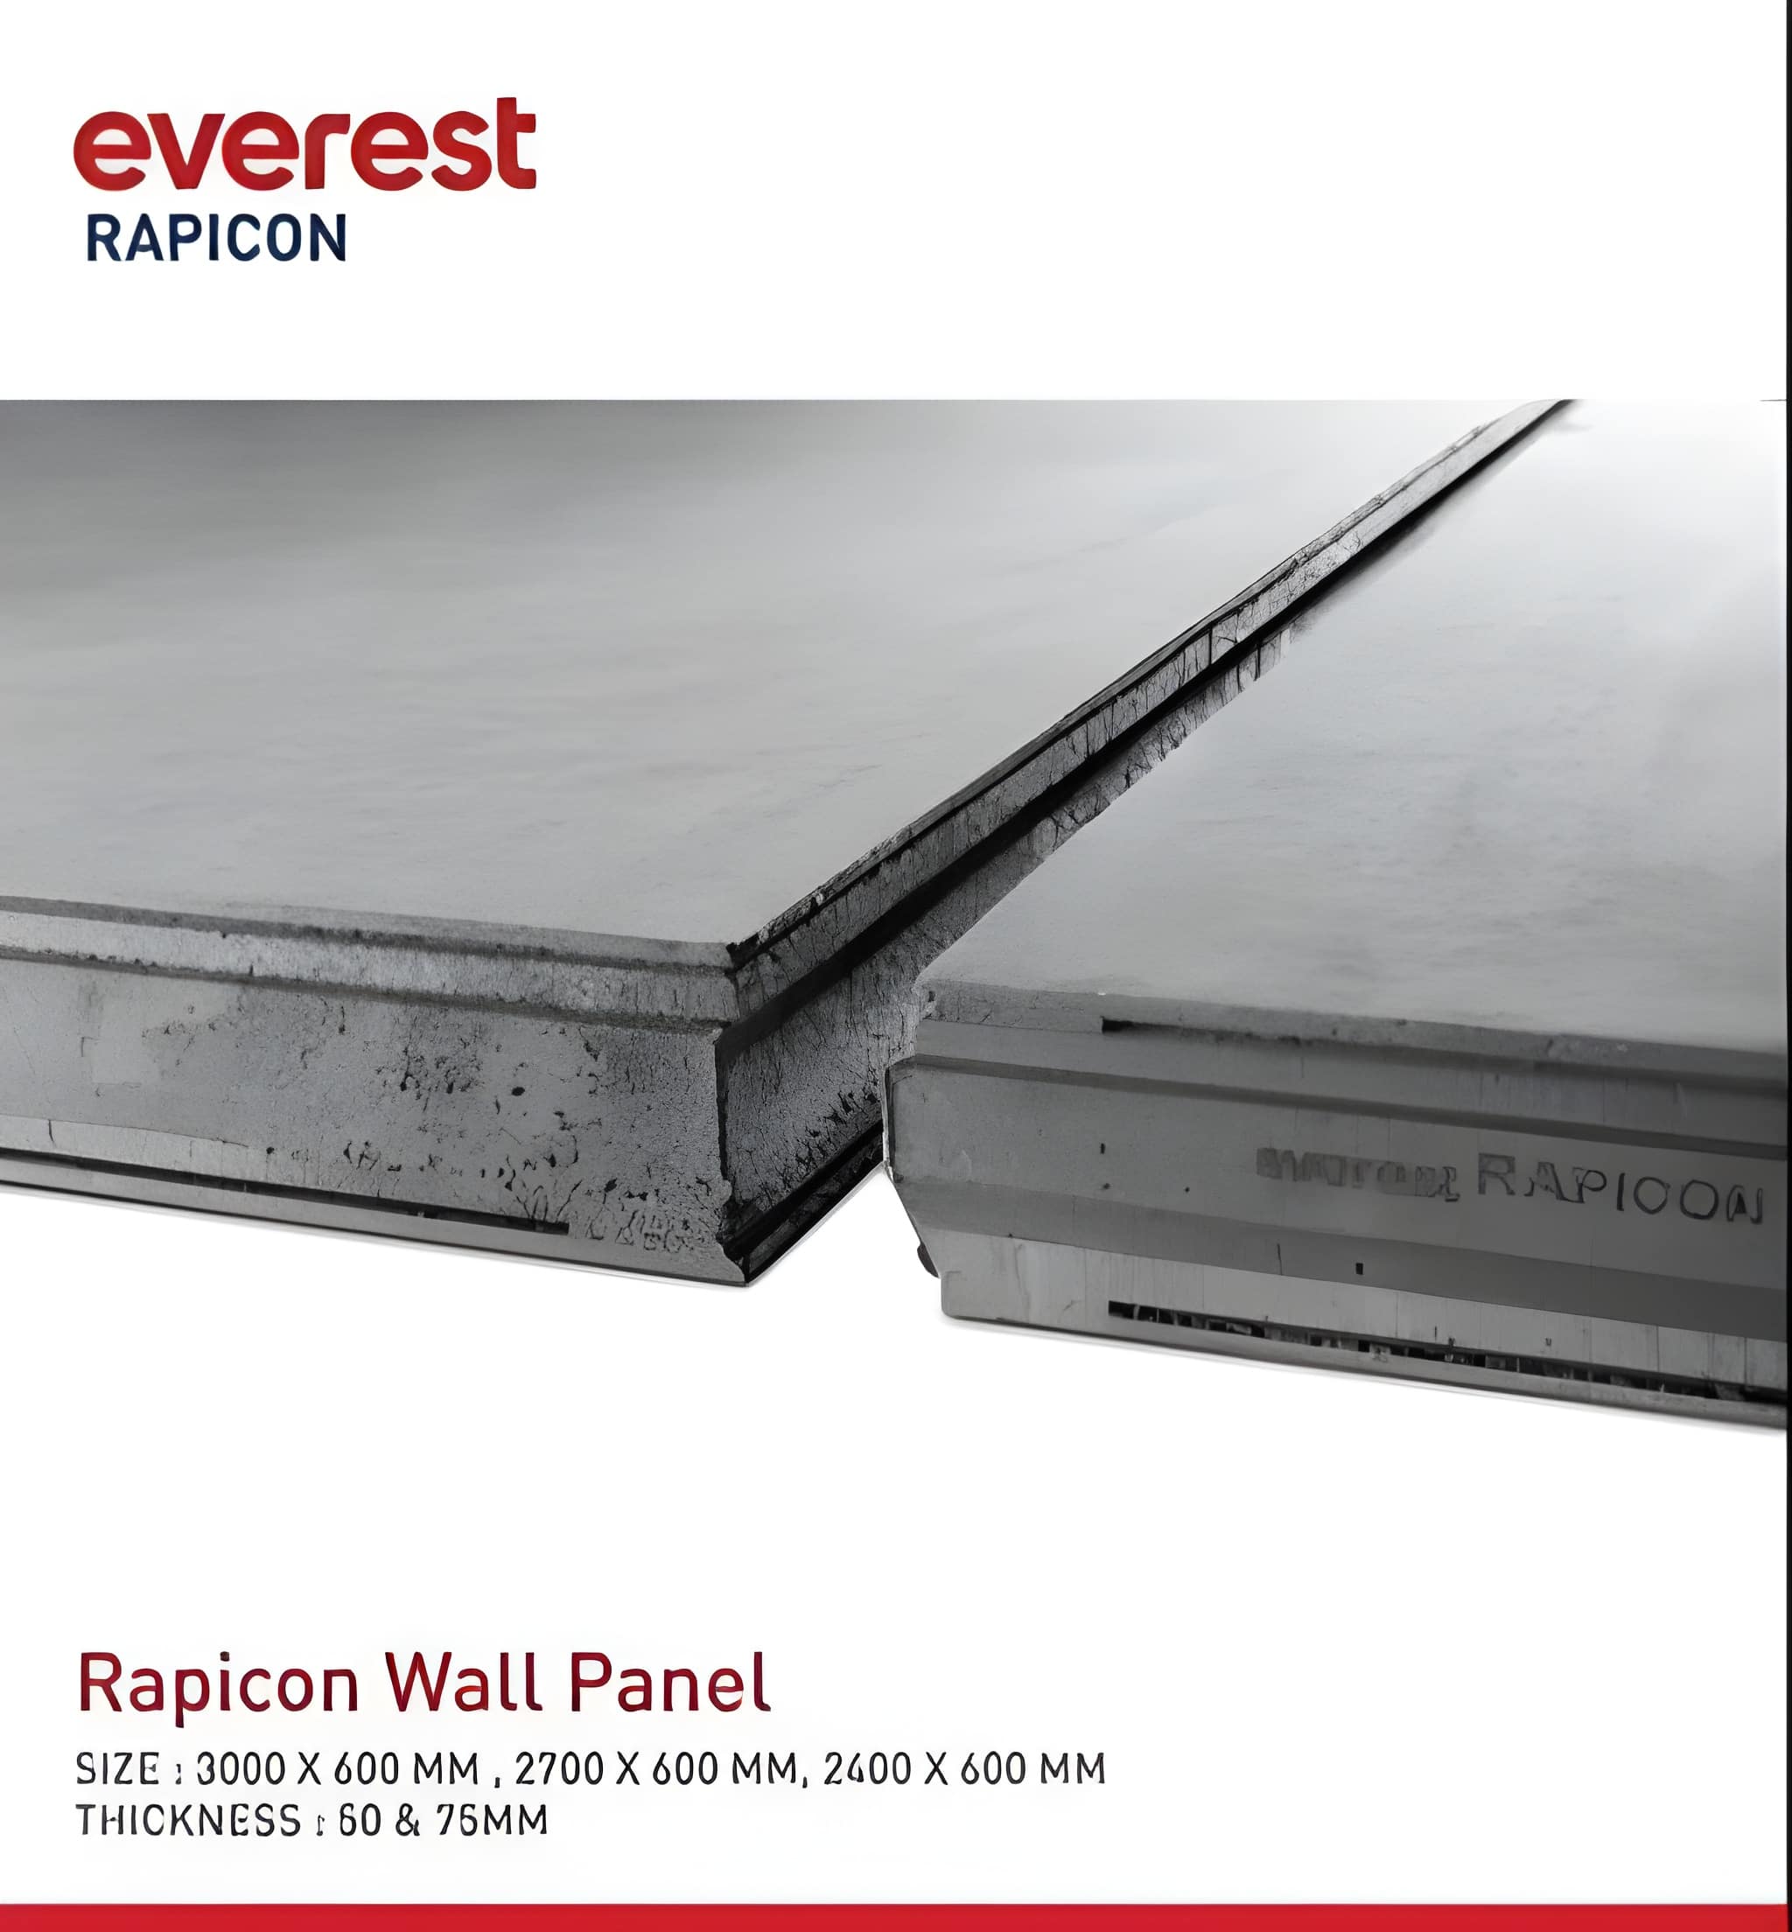 | Everest Rapicon Wall Panels In today's fast paced world, time is of the essence. This is why Everest presents a revolutionary concept, Readymade Walls. View product → |
Frequently asked questions
What should an Everest wall panel quotation include?
It should identify the exact Everest Rapicon variant, intended use, panel thickness, finished wall assembly, joint system, fixings, finishes and supply quantities.
Which Everest wall panel specifications need verification before ordering?
Verify panel dimensions, thickness, density or grade where stated, intended location, wall height, support arrangement and the required finished build-up.
What must the panel layout show?
The layout should show supports, wall height, corners, openings, doors, windows, service penetrations and any cut panels or special pieces.
How do you check Everest wall panel supply details on delivery?
Compare the delivered panel type, dimensions, quantity, batch or packing information and visible condition with the approved quotation and panel schedule.